
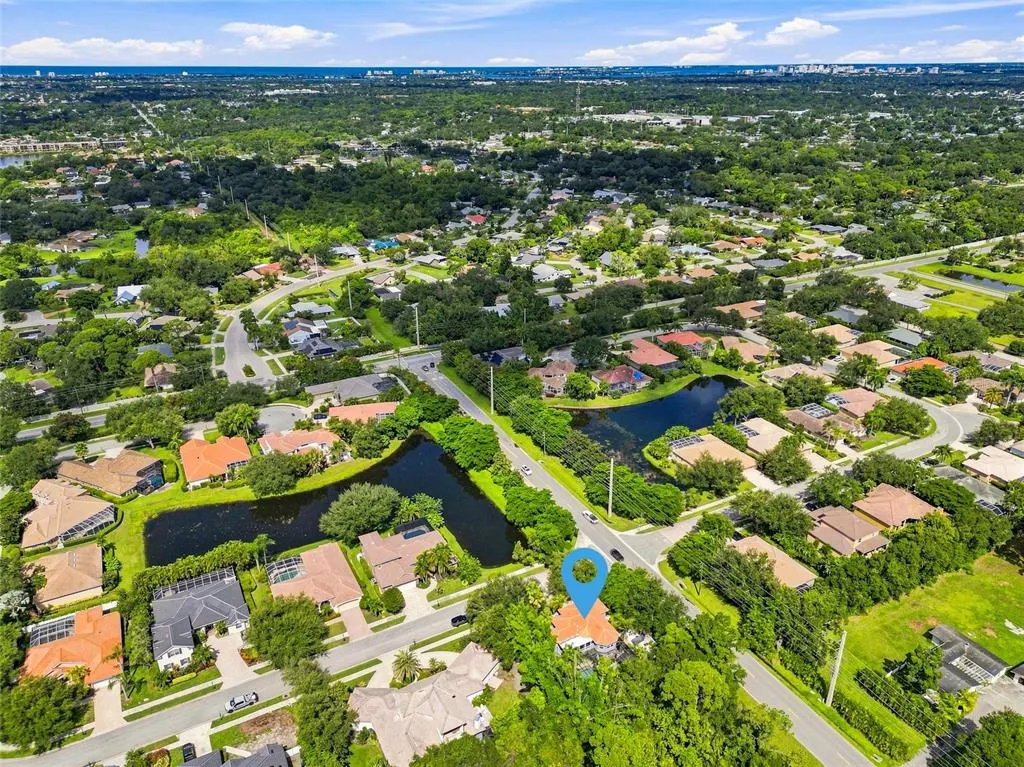
Address
5301 Anthony Lane, SARASOTA, FL
Price
$ 750,000
Property Attributes
- MLS#A4703896
- TypeSingle Family
- Listing Status Pending
- CountySarasota
- CitySARASOTA
- AreaSarasota
- NeighborhoodASHTON GLEN
- Zip34233
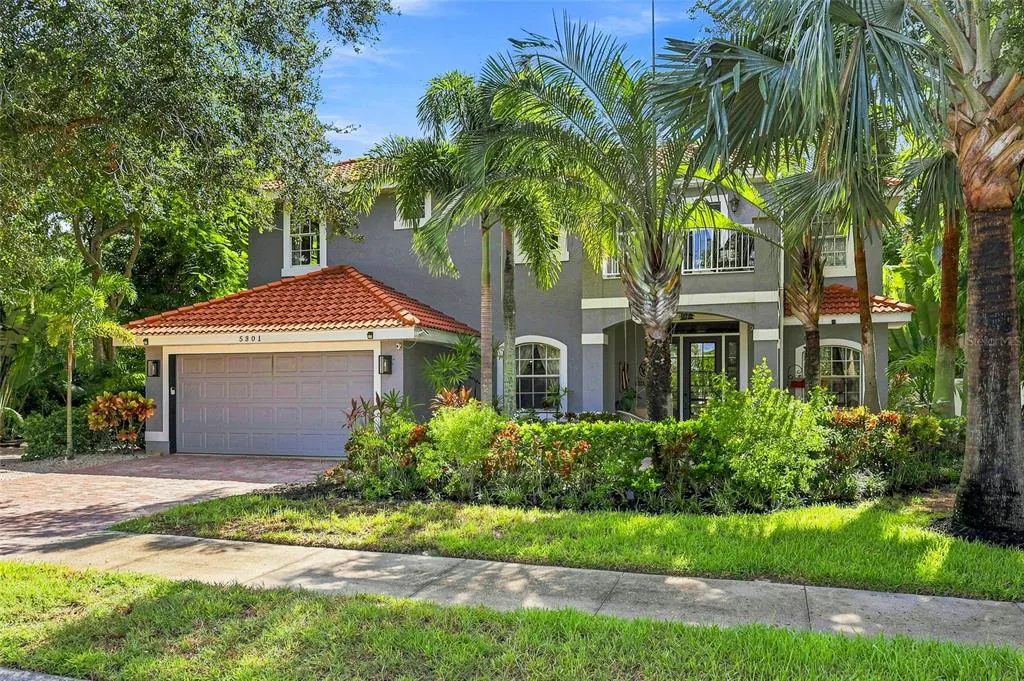
- StyleCustom Traditional
- Year Built2003
- Taxes$ 4309
- Price$ 750,000
- Bedrooms3
- Full Bathrooms2
- Half Bathrooms1
- Sqr Footage2526
- Lot Size0.26 Acres
Data Source:
Stellar MLS
Property Description
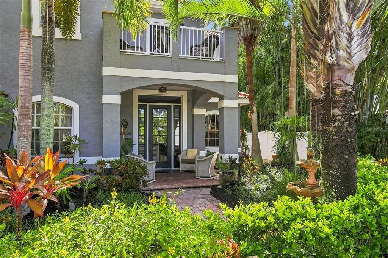
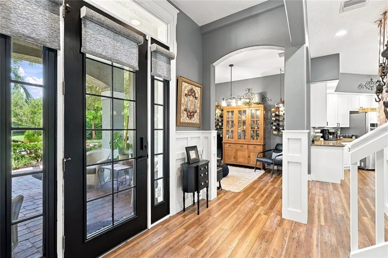
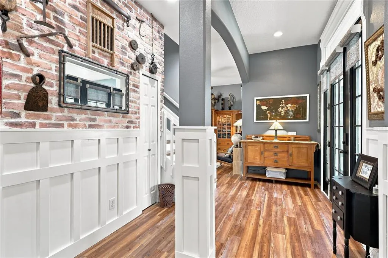
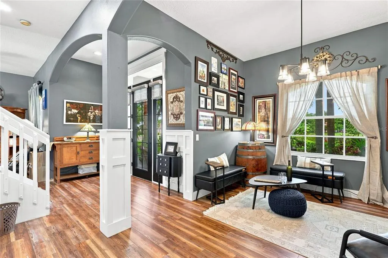
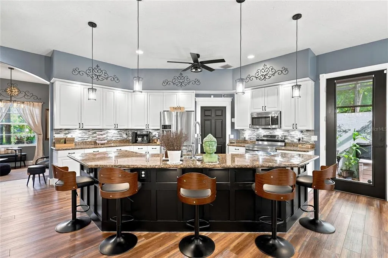
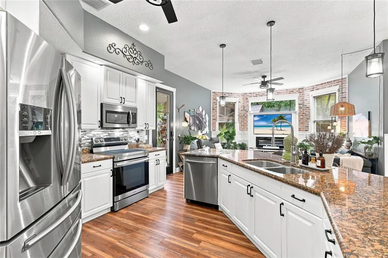
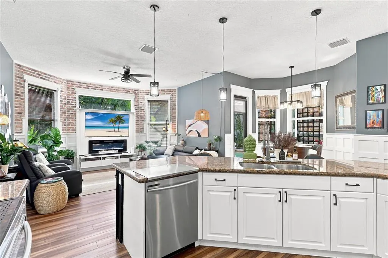
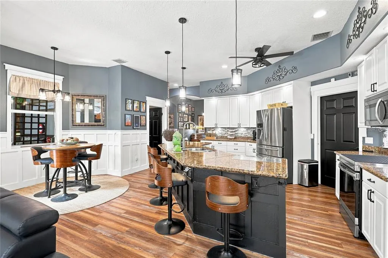
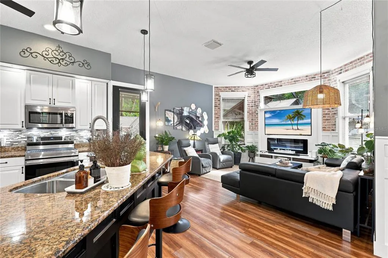
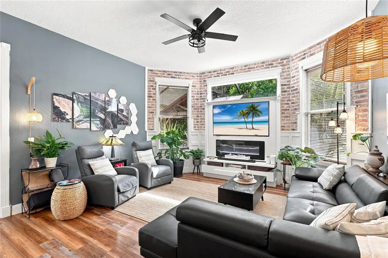
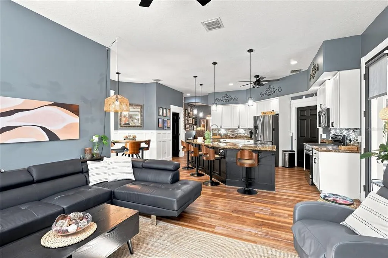
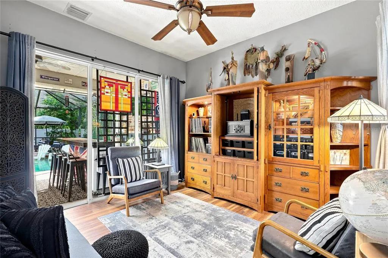
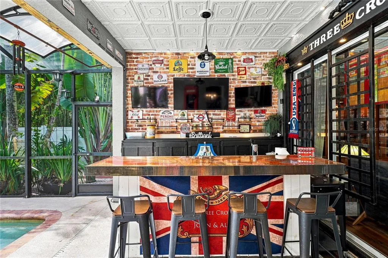
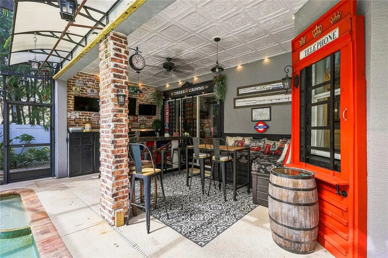
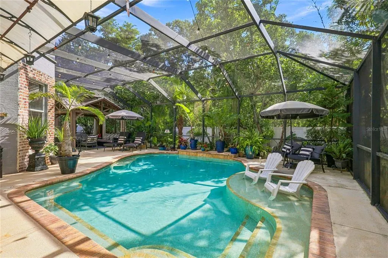
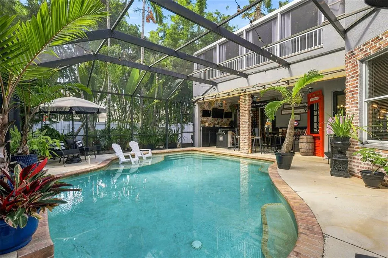
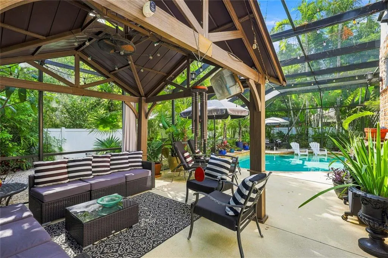
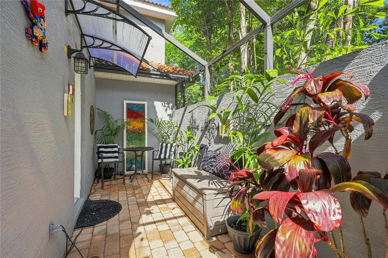
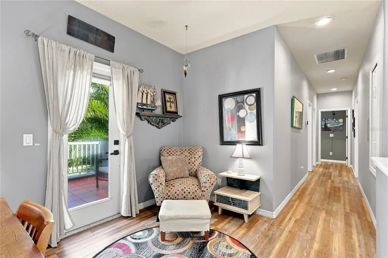
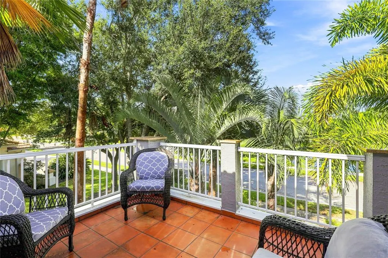
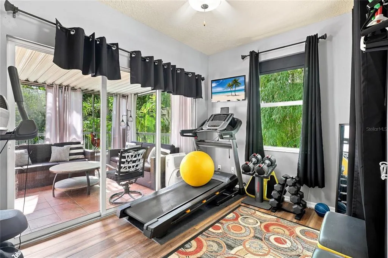
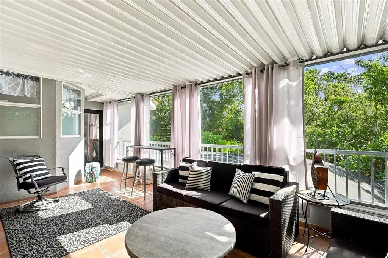
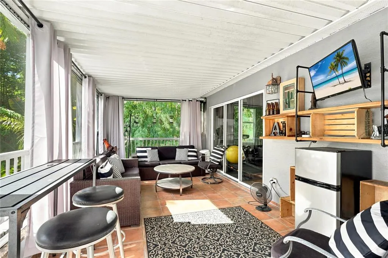
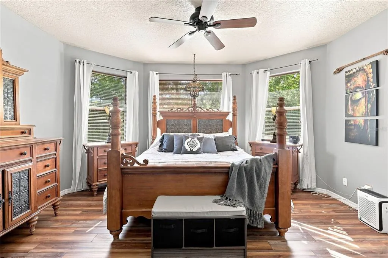
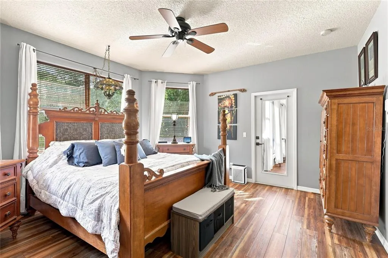
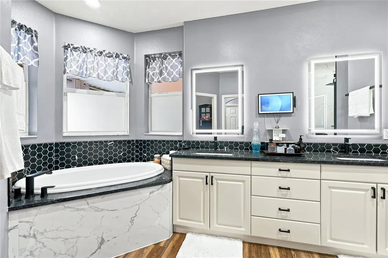
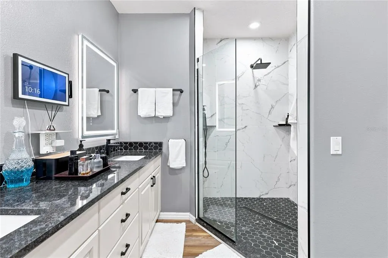
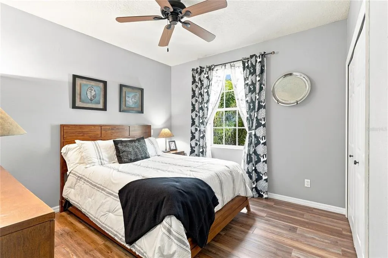
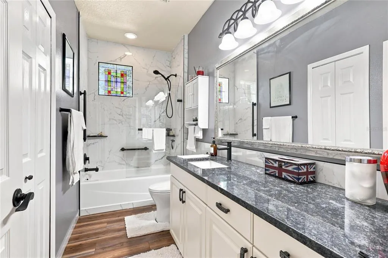
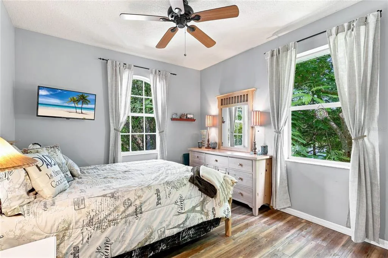
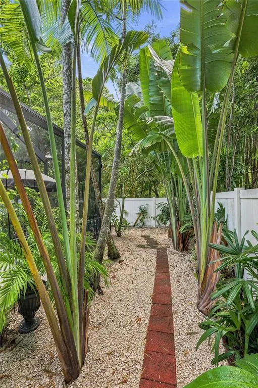
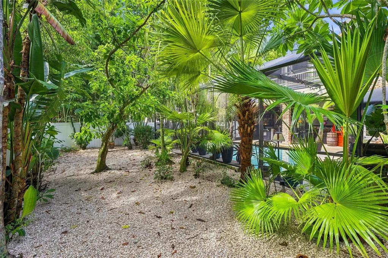
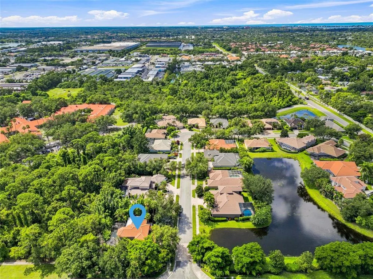
Under contract-accepting backup offers. Welcome to 5301 Anthony Lane, a spacious pool home in the sought-after Ashton Glen community, where privacy, generous living spaces and an exceptional Sarasota location come together. Offering 3 bedrooms, 2.5 bathrooms and 2,526 square feet of living space, this home provides plenty of room for both everyday living and entertaining. One of the standout features is the home's private outdoor living space. Step outside to a large pool deck designed for the Florida lifestyle, with plenty of room for lounging, dining and gathering with friends and family. A dedicated bar area makes outdoor entertaining easy, whether hosting a weekend cookout, enjoying cocktails by the pool or simply relaxing at the end of the day. The surrounding landscaping creates a wonderful sense of privacy and makes the backyard feel like your own personal retreat. Inside, the generous floor plan offers comfortable living and entertaining spaces with three well-proportioned bedrooms and two-and-a-half baths. The home's layout provides flexibility for families, guests and those looking for additional space to work or relax. Ashton Glen is an established enclave of homes in a highly convenient Sarasota location, close to shopping, dining, recreation and the Legacy Trail, while still providing a quiet residential setting. Families will appreciate the highly regarded school district, with the community zoned for Ashton Elementary, Sarasota Middle and Riverview High School. With 2,526 square feet, a private backyard, expansive pool and entertaining area, and an excellent central Sarasota location, 5301 Anthony Lane offers the space and lifestyle today's buyers are looking for?all within easy reach of Sarasota's beaches, downtown, shopping and everyday conveniences.
| Elementary School | Middle School | High School |
|---|---|---|
| Ashton Elementary Elementary School | Sarasota Middle Middle School | Riverview High High School |
| Price History | |
|---|---|
| 9/2/2026 | Listed $750,000 |
General Features
| Sewer | Public Sewer |
|---|---|
| Heating | Central,Electric |
| Cooling | Central Air |
| Utilities | Cable Connected,Electricity Connected,Sewer Connected,Street Lights,Water Connected |
| Roof | Concrete,Tile |
| Appliances | Built-In Oven,Cooktop,Dishwasher,Disposal,Dryer,Electric Water Heater,Microwave,Refrigerator,Washer |
| Zoning | RSF2 |
| HOA Fee | 365 |
| Garage Spaces | 2 |
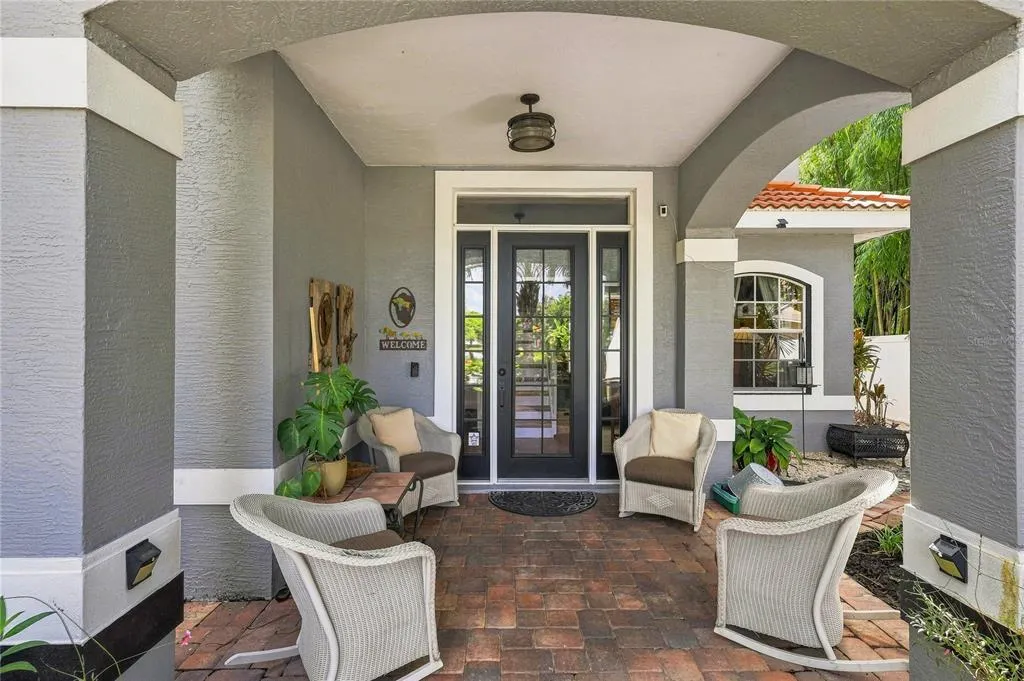
| Patio/Porch Features | Front Porch,Rear Porch,Screened |
| Architectural Style | Custom,Traditional |
| Pool Features | Heated,In Ground,Screen Enclosure |
| Construction Materials | Stucco |
| Pets Allowed | Cats OK,Dogs OK |
| Year Built | 2003 |
| View | Pool,Trees/Woods |
| Levels | Two |
| Property Subtype | Single Family Residence |
| Tax Year | 2025 |
| Ownership | Fee Simple |
| Community Features | Sidewalks |
| Assoc Fee Paid Per | Quarterly |
| County | Sarasota |
| New Construction | false |
| Property Type | Residential |
| Attached Garage | true |
| Subdivision Name | ASHTON GLEN |
| Facing Direction | West |
| Garage Y/N | true |
| Total Rooms | 11 |
| Full Baths | 2 |
| Status | Pending |
| Directions | From 41 east on Proctor to right on Sawyer Road, left on Ashton to Anthony Lane. Home is on the right. |
| High School | Riverview High |
| City | SARASOTA |
| Association Name | Kevin Wiegand |
| Senior Community Y/N | false |
| MLS Area | 34233 - Sarasota |
| Lot Size Units | Square Feet |
| Lot Size Square Feet | 11199 |
| Carport Y/N | false |
| Elementary School | Ashton Elementary |
| Land Lease Y/N | false |
| Tax Annual Amount | 4309.33 |
| Middle/Junior High School | Sarasota Middle |
| Property Condition | Completed |
| Additional Parcels Y/N | false |
| Lease Considered Y/N | true |
| Virtual Tour | https://www.zillow.com/view-imx/d73b06aa-940b-40ce-bf5e-efa5e737c59d?setAttribution=mls&wl=true&initialViewType=pano&utm_source=dashboard |
| Building Area Units | Square Feet |
| Living Area Units | Square Feet |
| Standard Status | Active Under Contract |
| Occupancy Type | Owner |
| Tax Lot | 25 |
| Legal Description | LOT 25 ASHTON GLEN ORI 2003064683 |
| Minimum Lease | 1 Month |
| Water Access Y/N | false |
| Monthly HOA Amount | 121.67 |
| Additional Rooms | Bonus Room,Family Room,Florida Room |
| Water View Y/N | false |
| Flood Zone Code | X |
| In Law Suite YN | false |
| Flood Zone Code X | Yes |
Interior Features
| Interior Amenities | Ceiling Fan(s),High Ceilings,Stone Counters,Walk-In Closet(s),Window Treatments |
|---|---|
| Flooring | Luxury Vinyl |
| Furnished Y/N | Negotiable |
| Fireplace Features | Decorative,Electric |
| Total Stories | 2 |
| Air Conditioning Y/N | true |
| Heating Y/N | true |
| Fireplace Y/N | true |
| Half Baths | 1 |
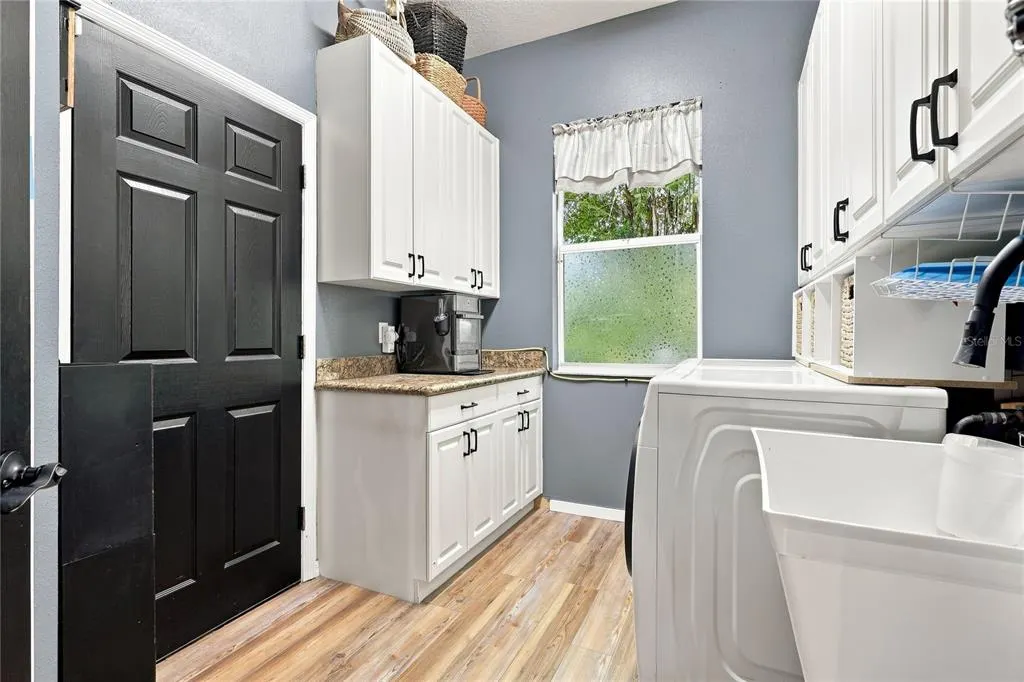
| Laundry Features | Electric Dryer Hookup,Laundry Room,Washer Hookup |
| Total Bedrooms | 3 |
| LivingAreaSource | Public Records |
| Total Baths | 3 |
Exterior Features
| Exterior Amenities | Balcony,Garden,Private Yard |
|---|---|
| Vegetation | Mature Landscaping,Trees/Landscaped |
| Lot Features | Corner Lot,In County,Landscaped,Street Dead-End |
| Water Source | Public |
| Lot Size Area | 11199 |
| Foundation Details | Slab |
| Spa | false |
| Building Area Total | 3706 |
| Lot Size Acres | 0.26 |
| Road Surface Type | Paved |
| Private Pool | true |
| Waterfront Y/N | false |
| Covered Spaces | 2 |
| Road Frontage Type | Street Dead-End,Street Paved |
Amenities
- Foreclosure
- Views
- Short Sale
- New Construction
- Adult 55+
- Lease To Own
- No HOA Fees
- Furnished
- Primary On Main
- Air Conditioning
- Seller Finance
- Green
- Fixer Upper
- Horse
- Golf
- Fireplace
- Deck
- Garage
- Basement
- Pool
Property vs Single Family Average in 34233
Price
Taxes
Year Built
 Copyright © MFRMLS.com All information deemed reliable but not guaranteed. All properties are subject to prior sale, change or withdrawal. Neither listing broker(s) or information provider(s) shall be responsible for any typographical errors, misinformation, misprints and shall be held totally harmless. Listing(s) information is provided for consumers personal, non-commercial use and may not be used for any purpose other than to identify prospective properties consumers may be interested in purchasing. Information on this site was last updated Last updated on September 12, 2026 11:17 AM UTC The listing information on this page last changed on Last updated on September 12, 2026 11:17 AM UTCd. The data relating to real estate for sale on this website comes in part from the Internet Data Exchange program of MFR MLS.
All information deemed reliable but not guaranteed. All properties are subject to prior sale, change or withdrawal. Neither listing broker(s) or information provider(s) shall be responsible for any typographical errors, misinformation, misprints and shall be held totally harmless. Listing(s) information is provided for consumers personal, non-commercial use and may not be used for any purpose other than to identify prospective properties consumers may be interested in purchasing.
Updated on September 12, 2026 11:17 AM UTC
Copyright © MFRMLS.com All information deemed reliable but not guaranteed. All properties are subject to prior sale, change or withdrawal. Neither listing broker(s) or information provider(s) shall be responsible for any typographical errors, misinformation, misprints and shall be held totally harmless. Listing(s) information is provided for consumers personal, non-commercial use and may not be used for any purpose other than to identify prospective properties consumers may be interested in purchasing. Information on this site was last updated Last updated on September 12, 2026 11:17 AM UTC The listing information on this page last changed on Last updated on September 12, 2026 11:17 AM UTCd. The data relating to real estate for sale on this website comes in part from the Internet Data Exchange program of MFR MLS.
All information deemed reliable but not guaranteed. All properties are subject to prior sale, change or withdrawal. Neither listing broker(s) or information provider(s) shall be responsible for any typographical errors, misinformation, misprints and shall be held totally harmless. Listing(s) information is provided for consumers personal, non-commercial use and may not be used for any purpose other than to identify prospective properties consumers may be interested in purchasing.
Updated on September 12, 2026 11:17 AM UTC
