

Address
6200 Verna Road, MYAKKA CITY, FL
Price
$ 2,300,000
Property Attributes
- MLS#A4704842
- TypeSingle Family
- Listing Status Active
- CountySarasota
- CityMYAKKA CITY
- AreaMyakka City
- NeighborhoodSOUTHLAND MANOR
- Zip34251
- StyleCustom
- Year Built2007
- Taxes$ 6246
- Price$ 2,300,000
- Bedrooms4
- Full Bathrooms3
- Half Bathrooms2
- Sqr Footage4138
- Lot Size14.09 Acres
Data Source:
Stellar MLS
Property Description
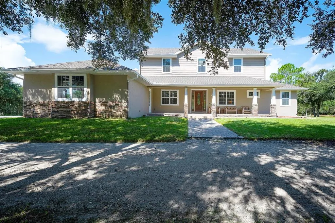
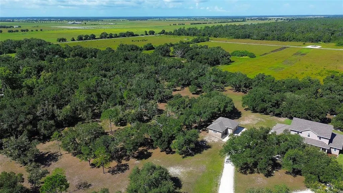
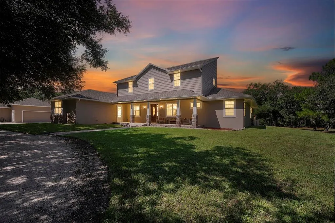
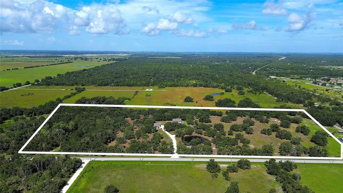
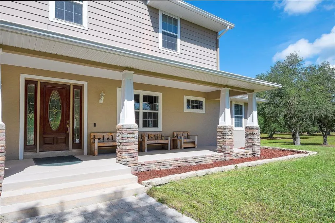
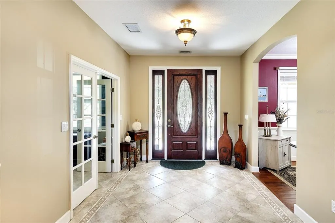
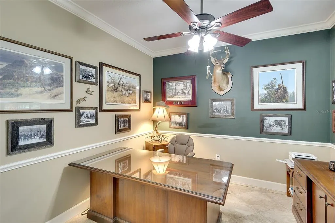
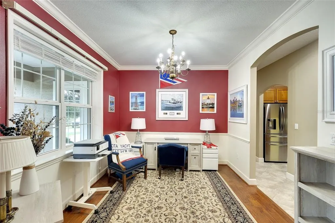
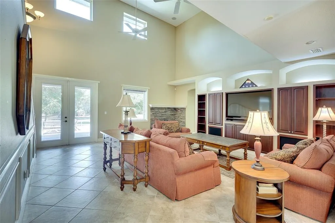
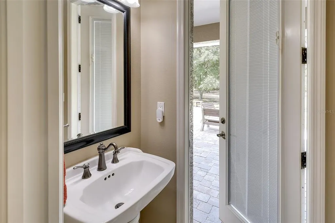
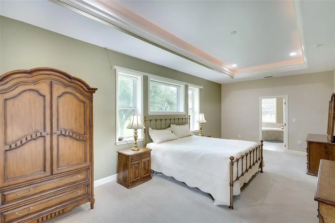
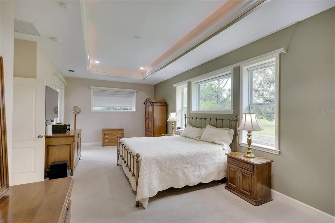
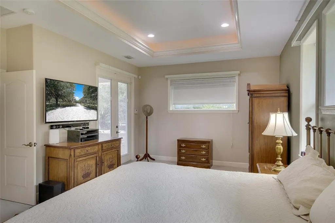
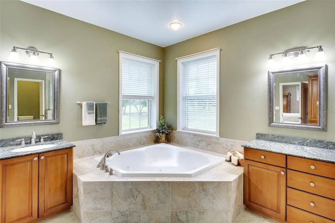
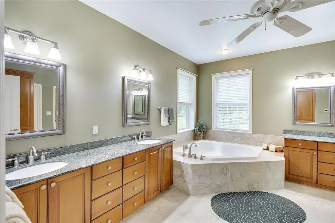
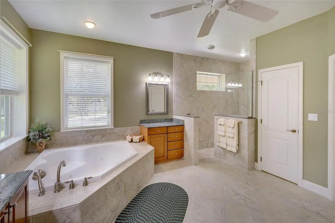
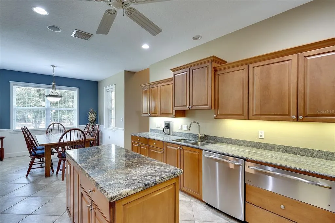
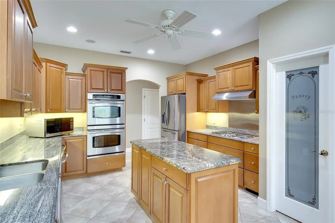
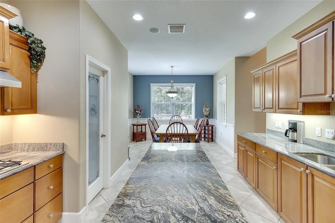
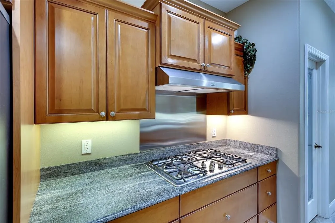
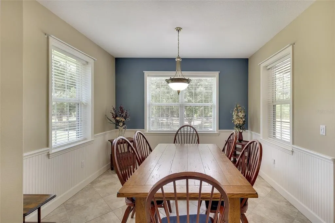
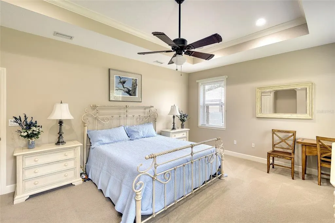
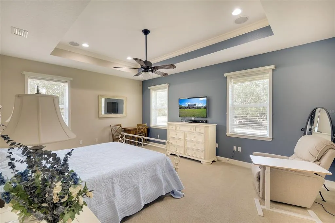
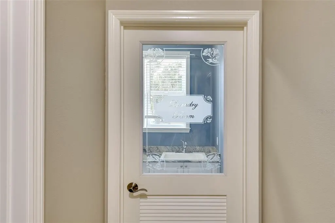
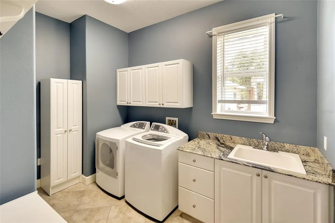
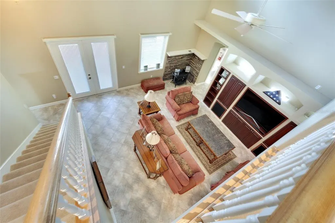
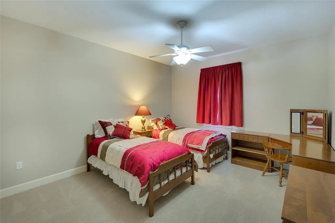
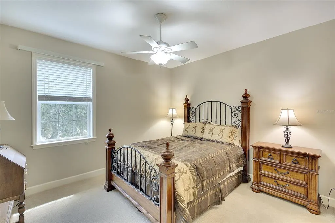
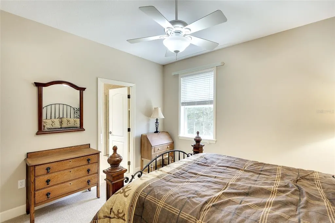
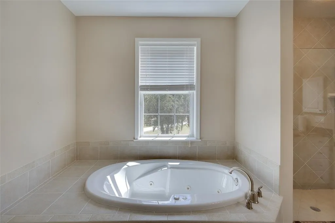
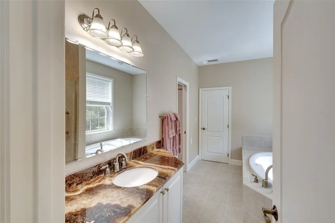
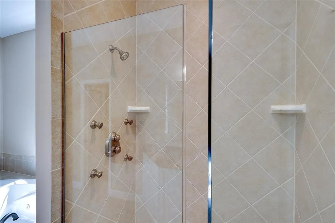
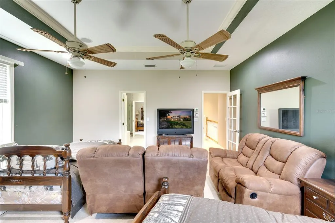
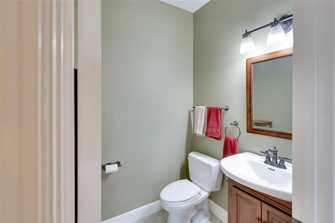
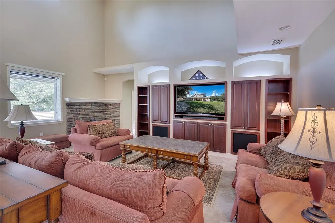
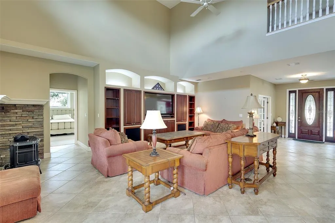
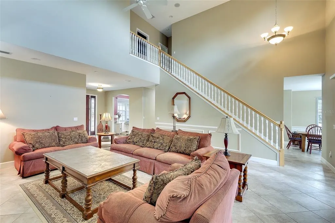
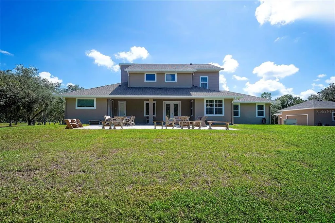
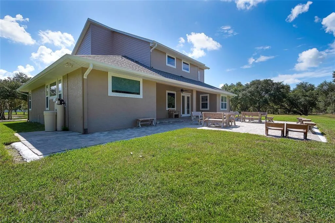
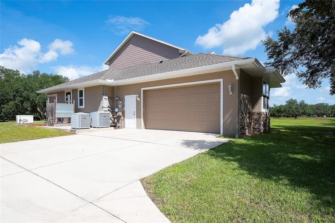
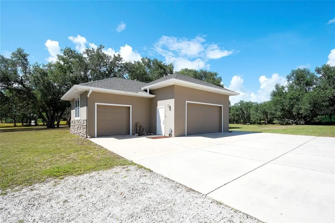
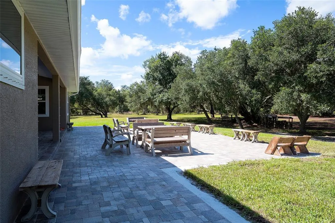
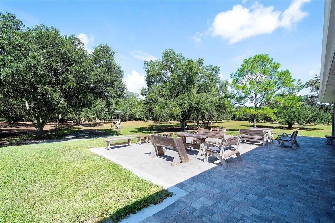
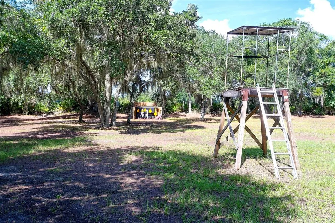
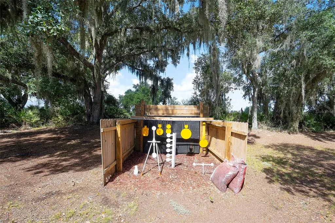
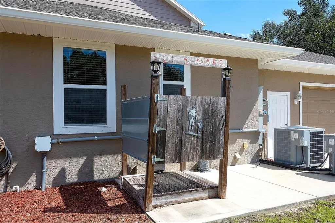
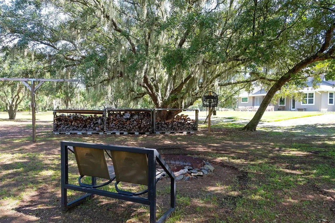
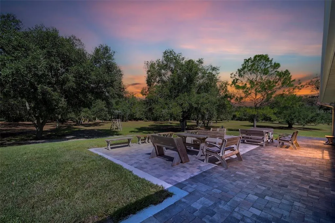
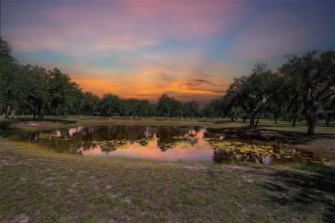
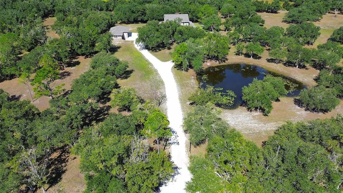
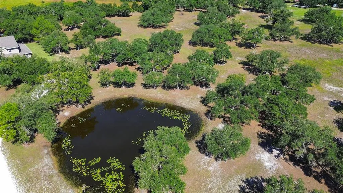
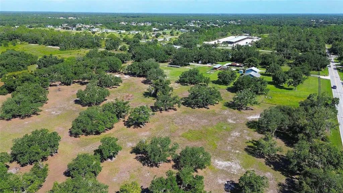
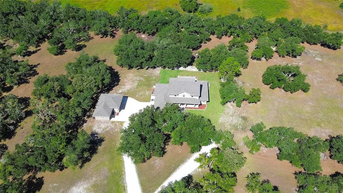
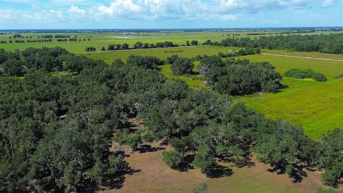
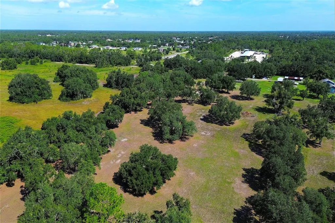
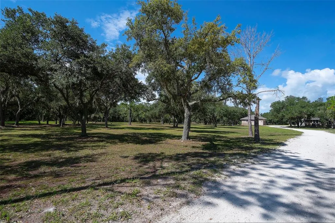
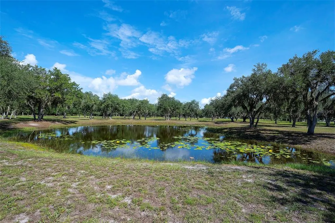
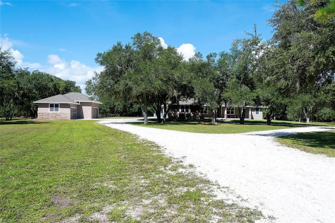
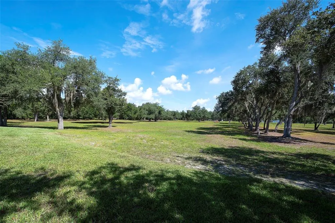
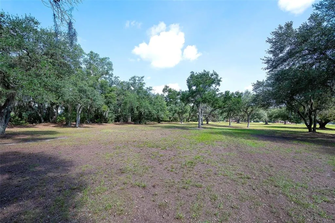
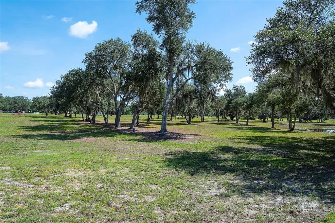
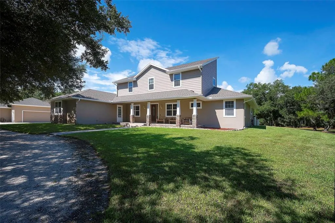
FIRST TIME ON THE MARKET! This is the kind of property that simply doesn’t come along often. Set on 14.09 acres with no neighbors behind you, this exceptional property backs to the Sarasota water storage area, offering privacy, room to roam, and an incredible opportunity to create the lifestyle you’ve been dreaming of. The spacious home offers 4 generous bedrooms, 3 full baths, and 2 half baths, plus a large bonus room with a Jack-and-Jill bath connecting it to one of the upstairs bedrooms and bonus room currently being used as a 5th bedroom. This flexible space gives you plenty of options for guests, family, an office, recreation, or multigenerational living. The main level features a generously sized eat-in kitchen with granite countertops, solid wood cabinetry, two ovens, a warming drawer, and a walk-in pantry. The luxurious owner’s suite feels like your own private spa, with room for a king-size bed, reading chairs or a sitting area, French doors opening to the back patio, and a spacious walk-in closet with access from both the bedroom and owner’s bath. The owner’s bath features built-in cabinetry, double sinks, a Jacuzzi tub, and a large walk-in shower with multiple shower features. The second main-floor bedroom has its own unique architectural niches and is conveniently located across from a full bath with a walk-in shower. A laundry room with a privacy door completes this wing of the home. And then there’s the garage space! The oversized attached two-car garage offers abundant storage and houses the tankless water heater. Across from it is an additional three-car, approximately 900-square-foot garage/workshop, complete with extra storage, plumbing for a sink, and an additional concrete pad. Whether you need room for vehicles, boats, recreational equipment, hobbies, a workshop, or your own business, the possibilities here are virtually endless. Outside is where this property truly sets itself apart. There is a 50-amp electrical hookup, water softener, gas line for a future outdoor kitchen and pool, an outdoor shower with hot water, a shooting range, and a large fire-pit area perfect for cool evenings, family gatherings, and making s’mores with friends. And with 14.09 acres, there is room for so much more. Bring your livestock, create your own private homestead, establish gardens or recreational areas, or explore the possibility of an additional residence for family, guests, or future use (subject to applicable county requirements). There is space here to expand your vision rather than compromise it. Major improvements have already been taken care of, including a new roof in 2024, two new air-conditioning systems in 2020, and a water softener added in 2024. The tankless hot water system adds further efficiency and convenience. Privacy. Acreage. Flexibility. Space for your hobbies, your animals, your family, and your future. This is far more than a home—it’s an opportunity to own a rare piece of property where you can spread out and make it truly your own. First time on the market and nothing left to do but move in and start enjoying everything this remarkable property has to offer!
| Price History | |
|---|---|
| 9/4/2026 | Listed $2,300,000 |
General Features
| Sewer | Septic Tank |
|---|---|
| Heating | Central,Electric |
| Cooling | Central Air |
| Utilities | Cable Connected,Electricity Connected |
| Possession | Close Of Escrow |
| Roof | Shingle |
| Appliances | Built-In Oven,Cooktop,Dishwasher,Disposal,Dryer,Range Hood,Refrigerator,Tankless Water Heater,Washer,Water Filtration System |
| Zoning | OUR |
| Garage Spaces | 5 |
| Patio/Porch Features | Covered,Front Porch,Rear Porch |
| Architectural Style | Custom |
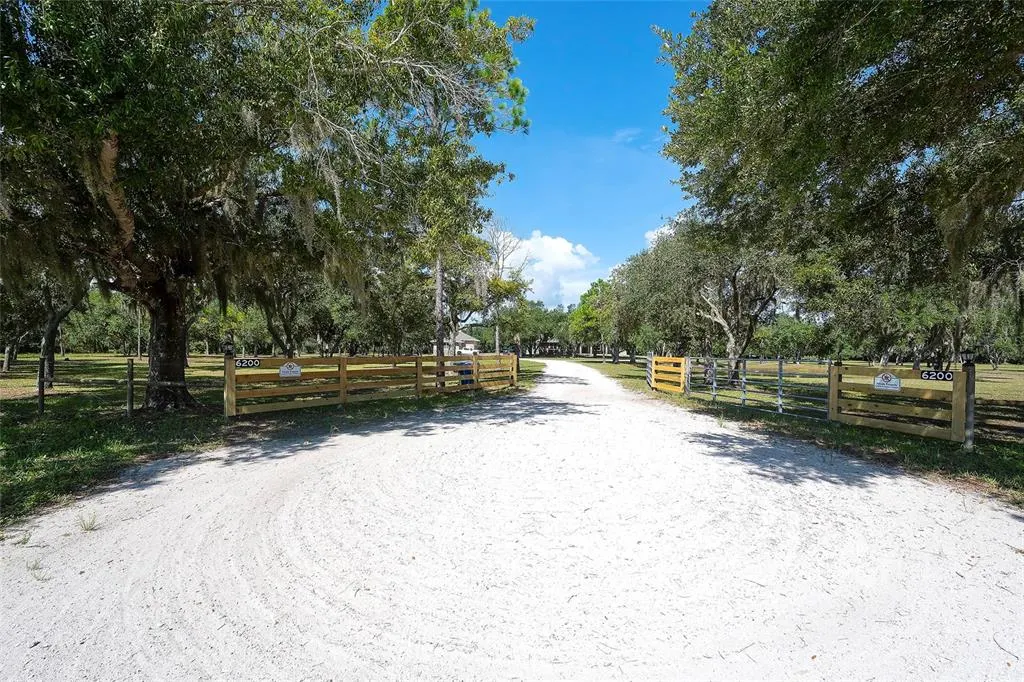
| Security Features | Security Gate,Security System,Smoke Detector(s) |
| Construction Materials | Stone,Stucco,Vinyl Siding |
| Pets Allowed | Yes |
| Year Built | 2007 |
| Levels | Two |
| Property Subtype | Single Family Residence |
| Tax Year | 2025 |
| Ownership | Fee Simple |
| Community Features | Horses Allowed |
| County | Sarasota |
| New Construction | false |
| Property Type | Residential |
| Attached Garage | true |
| Subdivision Name | SOUTHLAND MANOR |
| Facing Direction | East |
| Garage Y/N | true |
| Other Structures | Other,Workshop |
| Total Rooms | 13 |
| Full Baths | 3 |
| Status | Active |
| Directions | St. Rd 70 East to right on Verna Rd, second home on the right is 6200. |
| City | MYAKKA CITY |
| Senior Community Y/N | false |
| MLS Area | 34251 - Myakka City |
| Lot Size Units | Acres |
| Lot Size Square Feet | 613661 |
| Carport Y/N | false |
| Listing Terms | Cash,Conventional |
| Property Attached Y/N | false |
| Land Lease Y/N | false |
| Tax Annual Amount | 6246 |
| Home Warranty Y/N | false |
| Additional Parcels Y/N | false |
| Lease Considered Y/N | true |
| Virtual Tour | https://www.yourphototeam.com/tour-view.php?tourID=5675 |
| Building Area Units | Square Feet |
| Living Area Units | Square Feet |
| Standard Status | Active |
| Occupancy Type | Owner |
| Tax Lot | 12 |
| Virtual Tour | https://4842 |
| Legal Description | BLKS 3 4 5 6 7 & 8 ALSO DESC AS SE 1/4 OF NE 1/4 OF NE 1/4 & S 1/2 OF NE 1/4 OF NE 1/4 OF NE 1/4 & THAT PART OF SOUTHLAND MANOR SUB KNOWN AS ROBINSON PARK LESS LOT 12 BLK 4 SOUTHLAND MANOR VACATED IN |
| Water View | Pond |
| Water Access Type | Pond |
| Pet Size Limit | Extra Large (101+ Lbs.) |
| Minimum Lease | No Minimum |
| Water Access Y/N | true |
| Additional Rooms | Bonus Room,Breakfast Room Separate,Den/Library/Office,Formal Dining Room Separate,Great Room,Inside Utility,Interior In-Law Suite w/Private Entry |
| Water View Y/N | true |
| Flood Zone Code | X |
| In Law Suite YN | false |
| Flood Zone Code X | Yes |
Interior Features
| Interior Amenities | Built-in Features,Ceiling Fan(s),Central Vacuum,Crown Molding,Eating Space In Kitchen,High Ceilings,Primary Bedroom Main Floor,Solid Surface Counters,Solid Wood Cabinets,Split Bedroom,Stone Counters,Tray Ceiling(s),Vaulted Ceiling(s),Walk-In Closet(s),Window Treatments |
|---|---|
| Flooring | Carpet,Ceramic Tile,Hardwood |
| Furnished Y/N | Negotiable |
| Fireplace Features | Family Room,Free Standing,Wood Burning |
| Total Stories | 2 |
| Air Conditioning Y/N | true |
| Heating Y/N | true |
| Window Features | Blinds |
| Fireplace Y/N | true |
| Half Baths | 2 |
| Laundry Features | Gas Dryer Hookup,Inside,Laundry Room,Washer Hookup |
| Total Bedrooms | 4 |
| LivingAreaSource | Public Records |
| Total Baths | 5 |
Exterior Features
| Exterior Amenities | French Doors,Hurricane Shutters,Outdoor Shower,Private Yard |
|---|---|
| Vegetation | Mature Landscaping,Oak Trees,Trees/Landscaped,Wooded |
| Fencing | Fenced,Wire,Wood |
| Parking Features | Boat,Garage Door Opener,Garage Faces Side,Guest,Open,Oversized,RV Parking,Split Garage,Workshop in Garage |
| Lot Features | In County,Landscaped,Private,Zoned for Horses |
| Water Source | Well |
| Lot Size Area | 14.0877 |
| Foundation Details | Slab |
| Building Area Total | 5323 |
| Lot Size Acres | 14.09 |
| Road Surface Type | Paved,Asphalt |
| Private Pool | false |
| Waterfront Y/N | false |
| Covered Spaces | 5 |
| Road Frontage Type | Street Paved |
| Road Responsibility | Public Maintained Road |
Amenities
- Foreclosure
- Views
- Short Sale
- New Construction
- Adult 55+
- Lease To Own
- No HOA Fees
- Furnished
- Primary On Main
- Air Conditioning
- Seller Finance
- Green
- Fixer Upper
- Horse
- Golf
- Fireplace
- Deck
- Garage
- Basement
- Pool
Property vs Single Family Average in 34251
Price
Taxes
Year Built
 Copyright © MFRMLS.com All information deemed reliable but not guaranteed. All properties are subject to prior sale, change or withdrawal. Neither listing broker(s) or information provider(s) shall be responsible for any typographical errors, misinformation, misprints and shall be held totally harmless. Listing(s) information is provided for consumers personal, non-commercial use and may not be used for any purpose other than to identify prospective properties consumers may be interested in purchasing. Information on this site was last updated Last updated on September 13, 2026 11:29 AM UTC The listing information on this page last changed on Last updated on September 13, 2026 11:29 AM UTCd. The data relating to real estate for sale on this website comes in part from the Internet Data Exchange program of MFR MLS.
All information deemed reliable but not guaranteed. All properties are subject to prior sale, change or withdrawal. Neither listing broker(s) or information provider(s) shall be responsible for any typographical errors, misinformation, misprints and shall be held totally harmless. Listing(s) information is provided for consumers personal, non-commercial use and may not be used for any purpose other than to identify prospective properties consumers may be interested in purchasing.
Updated on September 13, 2026 11:29 AM UTC
Copyright © MFRMLS.com All information deemed reliable but not guaranteed. All properties are subject to prior sale, change or withdrawal. Neither listing broker(s) or information provider(s) shall be responsible for any typographical errors, misinformation, misprints and shall be held totally harmless. Listing(s) information is provided for consumers personal, non-commercial use and may not be used for any purpose other than to identify prospective properties consumers may be interested in purchasing. Information on this site was last updated Last updated on September 13, 2026 11:29 AM UTC The listing information on this page last changed on Last updated on September 13, 2026 11:29 AM UTCd. The data relating to real estate for sale on this website comes in part from the Internet Data Exchange program of MFR MLS.
All information deemed reliable but not guaranteed. All properties are subject to prior sale, change or withdrawal. Neither listing broker(s) or information provider(s) shall be responsible for any typographical errors, misinformation, misprints and shall be held totally harmless. Listing(s) information is provided for consumers personal, non-commercial use and may not be used for any purpose other than to identify prospective properties consumers may be interested in purchasing.
Updated on September 13, 2026 11:29 AM UTC
